

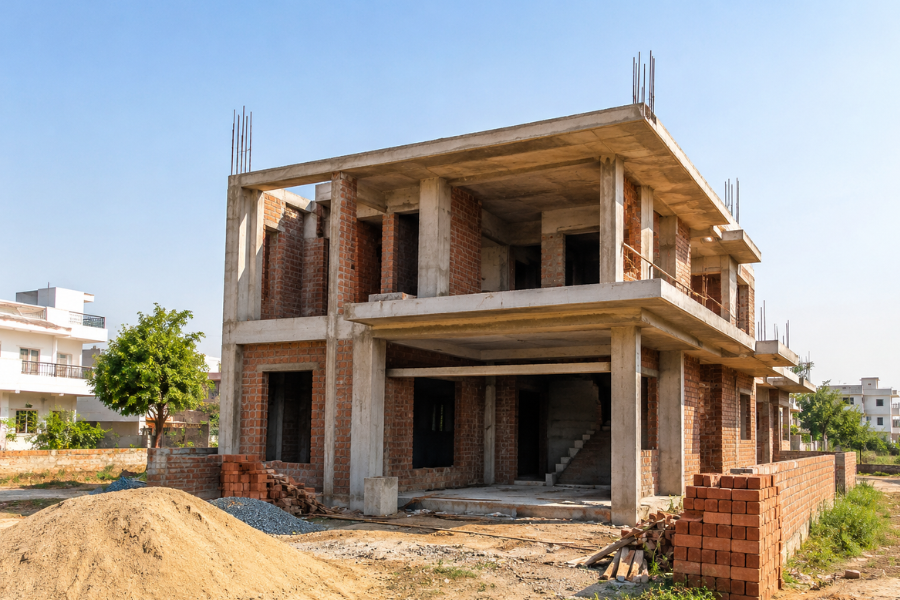
Quick answer: In 2026, building a house in Lucknow may require a construction budget of approximately ₹1,800 to ₹3,500 per sq ft for the building work, depending on the design, structural requirements, materials and finish level. This estimate generally </spandoes not include land cost and may exclude approvals, professional design fees, boundary walls, external development, loose furniture and some interiors unless they are specifically included in the contract.
For example, a 1,500 sq ft home may have an indicative construction budget of roughly ₹27 lakh to ₹52.5 lakh400;”>, before project-specific exclusions and contingencies.
These figures are intended for early-stage planning only. Final construction costs vary based on site conditions, structural requirements, design complexity, material selections, labour rates and the agreed scope of work. Request a detailed, project-specific estimate before making a financial decision.
Important: A per-sq-ft rate is a planning tool—not a final quotation. Always compare quotations using the same built-up area, scope, material specifications, taxes and exclusions.
Why house construction cost in Lucknow varies
Two homes with the same floor area can have significantly different budgets. Square footage alone does not show what goes beneath the floor, inside the walls or into the finishes.
The main factors affecting house construction cost in Lucknow include:
1. Plot and soil conditions
A plot that needs deeper excavation, soil improvement, retaining work or a stronger foundation will cost more than a level site with favourable soil conditions. A site and structural assessment should be completed before finalising the budget.
2. Number of floors and structural design
A ground-floor home, a G+1 residence and a multi-storey house are not directly comparable. Columns, beams, slabs, staircases, water tanks, reinforcement and load requirements all affect structural cost.
3. Built-up area versus carpet area
Construction rates are typically calculated on built-up area, not carpet area. Ask the contractor to confirm exactly which area has been used for the calculation so you can compare quotations accurately.
4. Material quality and finish level
The grade of cement, steel, electrical wiring, plumbing fittings, tiles, doors, windows, sanitaryware and paint can substantially affect the final budget. Premium finishes raise cost even when the structural design remains the same.
5. Architectural complexity
Double-height spaces, basements, extensive glazing, custom façades, large cantilevers, curved elements and complex elevations require more engineering, labour and time than a straightforward layout.
6. MEP and interiors scope
Electrical, plumbing, waterproofing, air-conditioning provisions, modular kitchens, wardrobes, false ceilings and smart-home systems should be clearly defined from the start. They are common sources of budget surprises when they are assumed rather than documented.
7. External works
Driveways, compound walls, gates, landscaping, drainage, borewells, paving and utility connections can be meaningful cost items. These are often not included in a headline construction rate.
Indicative house construction budget in Lucknow for 2026
The following ranges are useful for early planning. They are not fixed rates or a substitute for a detailed BOQ (Bill of Quantities).
| Construction level | Indicative budget | Usually suited to |
| Essential / functional | ₹1,800–₹2,300 per sq ft | Straightforward planning, practical finishes and controlled specifications |
| Standard family home | ₹2,300–₹2,900 per sq ft | Better finishes, stronger design coordination and a more detailed MEP scope |
| Premium / customised home | ₹2,900–₹3,500+ per sq ft | Bespoke elevations, premium materials, high-end fixtures and more complex design |
These ranges are directional. Construction costs can change due to material prices, labour availability, workmanship standards, project specifications and local site conditions. National construction-cost guidance also notes that estimates vary with project specifications and prevailing market conditions.
What should be included in a house construction quote?
Before accepting a quote, request a written inclusions schedule. A well-defined construction quote commonly covers the following, but every item should be verified:
- Site preparation, excavation and foundation work
- Reinforcement, concrete and masonry
- RCC frame, slabs, stairs and roof work
- Internal and external plaster
- Waterproofing scope and warranty terms
- Flooring, wall tiles, doors and windows
- Electrical conduits, wiring, switches and distribution boards
- Plumbing lines, sanitaryware and water tanks
- Paint system and exterior finish
- Labour, supervision, safety and site housekeeping
- Testing, quality records and handover documentation
At Wilman Infra Projects, the civil-construction process includes pre-construction review, foundation and structural execution, drainage and below-ground services, progressive inspections and structural documentation. Learn more about ourCivil & Structural Construction services
What is commonly excluded from the headline construction rate?
This is the section homeowners should review most carefully. Depending on the contractor and package, these items may be additional:
- Plot purchase and registration costs
- Architectural, structural and approval fees
- Local-authority charges and utility deposits/li>
- Soil testing and survey work
- Demolition or substantial site remediation
- Boundary wall, gate, driveway, landscaping and external drainage
- Borewell, solar systems, lifts or generator backup
- Modular kitchen, wardrobes, movable furniture and décor
- GST, if not specifically stated as included
- Contingency for scope changes or unforeseen site conditions
A simple rule helps: if an item matters to your finished home, it should be written into the scope, shown as an allowance or clearly marked as an exclusion. Do not rely only on verbal assurances.
How to estimate your house construction budget accurately
1. Start with a realistic area assumption
Estimate using built-up area rather than only the usable room area. Include staircases, wall thickness, balconies, service spaces and other built components where applicable.
2. Define your finish level before requesting estimates
Create a simple wishlist for flooring, doors, windows, kitchen, bathrooms, electrical fittings and façade treatment. A contractor cannot provide a meaningful fixed estimate when the finish level is still undefined.
3. Obtain a drawing-led estimate, not only a rate card
The most reliable construction estimates are based on preliminary architectural drawings, structural inputs and a room-by-room scope. For a customised or premium home, a BOQ is much safer than relying on one all-inclusive rate.
4. Compare scope before comparing price
Put every quotation into a single comparison sheet. Review the area basis, foundation assumptions, cement and steel grades, waterproofing, brand allowances, MEP scope, taxes, project duration, payment milestones and exclusions.
The lowest per-sq-ft number may represent the smallest scope.
5. Keep a contingency
Set aside a contingency for unforeseen ground conditions, design changes and price movement. A contingency of around 5% to 10% is commonly considered prudent, particularly while drawings, soil information or finish selections are still being finalised.
Example: estimated budget for a 1,500 sq ft house in Lucknow
For early planning, multiply the approximate built-up area by a suitable construction range:
- Functional specification: 1,500 × ₹1,800 = ₹27 lakh
- Standard specification: 1,500 × ₹2,600 = ₹39 lakh
- Premium specification: 1,500 × ₹3,500 = ₹52.5 lakh
Then allow separately for any excluded works, approvals, design fees and contingency. This approach creates a more realistic working budget than assuming every component of the finished home is included in the headline rate.
How to avoid cost overruns during home construction
Cost control starts before construction begins. The most effective steps are:
- Finalise major drawings and specifications before work starts.
- Use a written contract with clear inclusions, exclusions and payment milestones.
- Approve material substitutions in writing.
- Track every design change through a variation order showing cost and timeline impact.
- Review site progress against the agreed schedule and payment plan.
- Coordinate design, civil work and MEP requirements early rather than resolving clashes on site.
Wilman’s Architectural Design & BIM service supports coordinated drawings and clash-free planning before construction progresses—helping reduce avoidable rework.
Checklist before appointing a house construction contractor in Lucknow
Ask each shortlisted contractor for:
- A detailed scope of work and exclusions list
- The area basis used for the quotation
- A material specification schedule with brands or allowances
- A project timeline and milestone-based payment schedule
- Site-supervision and quality-control process
- Structural-engineering coordination and testing records
- Recent comparable project references
- Warranty and defect-liability terms
- Process for changes, delays and cost variations
For registered real-estate developments, buyers can use the official UP RERA verification portal to check project registration information. UP RERA also advises allottees to make payments to the promoter only through the project’s designated collection account.
For an independent home build, legal and approval checks should be tailored to the plot and local authority requirements.
Frequently asked questions
What is the average house construction cost per sq ft in Lucknow in 2026?
An early-stage planning range is approximately ₹1,800 to ₹3,500 per sq ft, excluding land. Final costs depend on soil conditions, number of floors, structural design, materials, finish level, MEP requirements and the agreed scope of work.
Does house construction cost include the plot price?
No. Construction cost usually refers to the cost of building the house. Land purchase, registration and transaction costs are separate.
Is a turnkey construction package cheaper?
Not necessarily. A turnkey package can simplify coordination because one team manages design, construction and handover. Its value depends on how clearly the scope, specifications, exclusions, quality controls and change process are documented.
What should I ask before accepting a per-sq-ft construction quote?
Ask which area is used, what materials and brands are included, whether taxes are included, what is excluded, how design changes are priced, who supervises the site, and what testing and warranty documentation will be provided.
How much contingency should I keep for home construction?
Keep a separate contingency—often around 5% to 10%>—especially if drawings, soil information or finish selections are still evolving. The right amount depends on the certainty of the scope and the site conditions.
Plan your home with a clear scope—not a vague rate
A realistic construction budget is built from drawings, engineering, specifications and a transparent scope. If you are planning a home in Lucknow or elsewhere in Uttar Pradesh, Wilman Infra Projects can help you move from an initial idea to an organised pre-construction plan covering design coordination, structural requirements, construction scope and project delivery.
Request a free consultation or explore our residential construction services.