
Commercial Construction Trends in India for 2026: What Businesses Should Know
India’s commercial construction sector is changing rapidly as businesses look for buildings that are more efficient, flexible, sustainable, and suitable for long-term growth. For business owners and real estate developers planning a new commercial project, understanding these changes can help with better decisions before construction begins.
In 2026, commercial construction is moving beyond simply creating a functional building. Project planning increasingly considers energy efficiency, sustainable design, faster construction methods, digital planning, building performance, and future business requirements.
If you are planning an office, warehouse, retail space, industrial facility, or another commercial development, knowing the latest commercial construction trends in India 2026 can help you evaluate your options and choose the right approach for your project.
1. Key Commercial Construction Trends in India for 2026
Several trends are influencing how commercial buildings are planned and constructed in India.
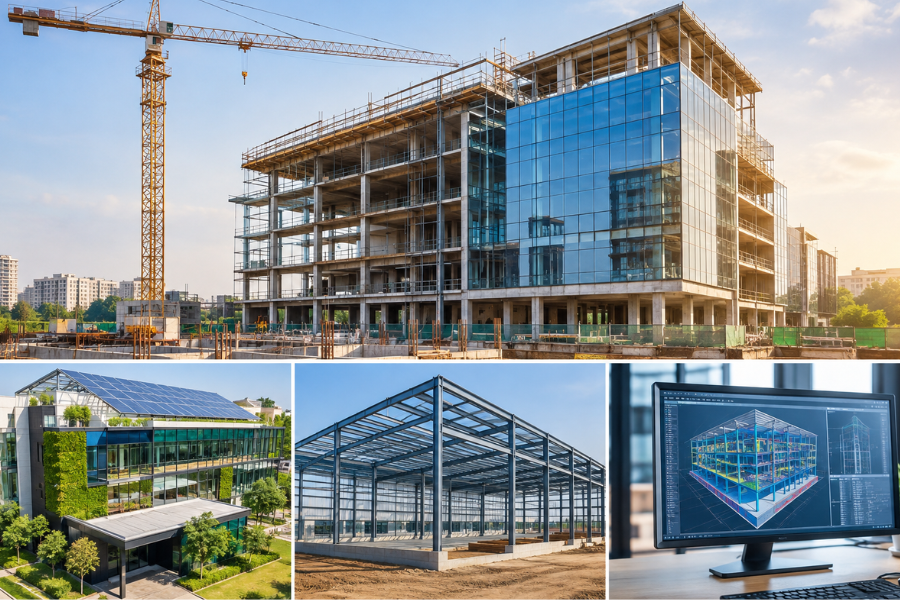
Sustainable and energy-efficient buildings
Sustainability is becoming an increasingly important consideration in commercial construction. Businesses are looking beyond the initial construction cost and considering how efficiently a building will operate over its lifetime.
Energy-efficient lighting, HVAC systems, building envelopes, water-saving solutions, daylighting, and renewable energy can all form part of a sustainable building strategy.
The Bureau of Energy Efficiency has established energy-efficiency requirements for commercial buildings, while the Energy Conservation and Sustainable Building Code 2024 specifically addresses commercial and office buildings.
Smarter and more flexible commercial spaces
Commercial buildings increasingly need to support changing business requirements. Offices, warehouses, retail spaces, and industrial facilities may need layouts that can be adapted as operations grow.
This makes flexibility an important consideration during the design stage. Structural planning, floor layouts, services, storage requirements, circulation, and future expansion should be considered before construction begins.
Greater use of PEB and efficient construction methods
Pre-Engineered Buildings (PEBs) can be considered for certain commercial and industrial applications where large spans, faster construction, and flexible layouts are important.
However, PEB is not automatically the right solution for every project. The building’s purpose, site conditions, structural requirements, design, local regulations, future expansion plans, and budget should all be evaluated before selecting a construction system.
BIM and digital planning
Building Information Modelling (BIM) is becoming an increasingly useful part of commercial construction planning. A coordinated digital model can help project teams understand the relationship between architectural, structural, and building-service components before work progresses too far on site.
For a commercial project, better coordination can help identify potential conflicts earlier and support more efficient planning.
Focus on long-term building performance
Businesses are increasingly looking at more than the appearance of a commercial building. Operational efficiency, maintenance requirements, energy consumption, flexibility, durability, and future business needs can influence the overall value of a project.
For developers and business owners, this means decisions made during design and construction can have consequences long after the building is handed over.
2. Sustainable Construction and Energy Efficiency
Sustainable construction is becoming an important consideration for commercial building projects in India.
The Indian Green Building Council (IGBC) has developed green-building rating systems covering commercial, industrial, and other building types. Its current platform reports more than 20,000 registered green-building projects and a green-building footprint exceeding 16 billion square feet.
Sustainability can be considered through several areas of a commercial project.
Energy efficiency
Commercial buildings can have significant energy requirements because of lighting, cooling, ventilation, equipment, and other building systems.
Energy-efficient design can therefore be considered from the early planning stage rather than added after construction. BEE’s building-efficiency framework addresses areas such as the building envelope, HVAC, lighting, and electrical systems.
Water efficiency
Water conservation can also be incorporated into commercial building planning through appropriate fixtures, rainwater management, efficient water systems, and other project-specific solutions.
Material selection
The choice of construction materials should consider durability, performance, availability, maintenance, and the requirements of the project. Sustainable construction does not simply mean choosing the most expensive or newest material; the right solution depends on the building and its intended use.
Better indoor environments
Commercial buildings are used by employees, customers, tenants, and visitors. Daylighting, ventilation, thermal comfort, and indoor environmental quality can therefore be important considerations when developing a commercial space.
For businesses, sustainability should be viewed not only as an environmental objective but also as part of long-term building performance and operating efficiency.
3. PEB Buildings for Commercial Projects
Pre-Engineered Buildings are an option worth considering for certain commercial and industrial projects.
PEB systems generally use prefabricated structural components that are manufactured according to the project’s design requirements and assembled at the construction site.
They can be particularly relevant where the project requires large open areas, long spans, or a relatively fast construction process.
However, PEB buildings are not suitable for every commercial project.
Before choosing a PEB system, businesses should consider:
- The purpose and function of the building
- Required floor area and clear spans
- Site and soil conditions
- Structural and loading requirements
- Building height and layout
- Fire and safety requirements
- Local approvals and applicable regulations
- Future expansion requirements
- Budget and project timeline
- Architectural and aesthetic expectations
For example, a warehouse may have very different structural requirements from a multi-storey corporate office. The construction system should therefore be selected based on the project’s actual requirements rather than simply following a construction trend.
A professional design and engineering assessment can help determine whether PEB is appropriate for a particular commercial development.
4. Technology Transforming Commercial Construction
Technology is changing the way commercial construction projects are planned, coordinated, and delivered.
BIM for better project coordination
BIM can bring architectural, structural, and building-service information into a coordinated digital environment.
For complex commercial projects, this can help teams identify design conflicts and improve coordination before construction activities reach the affected area.
Wilman Infra Projects lists Architectural Design & BIM among its services, including 2D planning, 3D visualisation, BIM integration, and design optimisation.
Digital project planning
Digital tools can help project teams manage drawings, schedules, technical information, procurement, and communication more efficiently.
For business owners and developers, better project information can also make it easier to understand project progress and make decisions when required.
Smart building systems
Modern commercial buildings can incorporate technology into lighting, security, HVAC, energy monitoring, access control, and other building systems.
The right technology depends on the building’s purpose and budget. A technology-first approach is not always necessary; the goal should be to select systems that provide practical value to the building and its occupants.
Better coordination between construction disciplines
Commercial projects involve multiple disciplines, including architecture, structural engineering, electrical systems, plumbing, HVAC, interiors, and other services.
Coordinating these areas during design can help reduce conflicts and avoid unnecessary changes during construction.
This is particularly important for commercial buildings where delays or rework can affect business operations and project costs.
5. What Businesses Should Consider Before Starting a Commercial Construction Project
Following construction trends is useful, but choosing the right approach for your own project is more important.
Before starting a commercial construction project, business owners and developers should consider the following.
Define the purpose of the building
Start by clearly defining how the building will be used.
Will it be an office, showroom, warehouse, factory, retail space, healthcare facility, institutional building, or another type of commercial property?
The answer will influence the structural system, floor layout, services, finishes, equipment requirements, and future expansion plans.
Assess the site
Site conditions can significantly influence construction planning.
The location, site access, ground conditions, existing utilities, drainage, surrounding development, and other site-specific factors should be assessed before finalising the construction approach.
Establish a realistic budget
A commercial construction budget should consider more than the basic structure.
Design, approvals, civil and structural works, electrical and mechanical systems, interiors, external works, equipment requirements, and other project-specific costs may all need to be considered.
A clear scope at the beginning can help reduce unexpected changes later.
Plan for future growth
A commercial building should not only meet today’s requirements.
If the business expects to expand, the design can consider future changes such as additional space, altered layouts, increased equipment loads, additional services, or future floors where appropriate.
Planning these possibilities early can be more practical than making major structural changes later.
Consider construction timelines
For businesses, construction delays can affect operations, occupancy, revenue, and investment plans.
A realistic project schedule should account for design, approvals, procurement, site preparation, construction, testing, and handover rather than focusing only on the main construction period.
Select the right construction partner
Choosing a construction company is one of the most important decisions in a commercial project.
Businesses should evaluate a construction partner based on relevant project experience, technical capabilities, design coordination, project management, communication, quality processes, and its ability to understand the operational requirements of the building.
The cheapest quotation may not necessarily represent the best overall value if the scope, quality, coordination, or project requirements are not clearly understood.
6. Choosing the Right Commercial Construction Partner
A commercial building is a major investment, so the construction partner should be selected carefully.
Look for a company that can understand both the construction requirements and the business purpose of the building.
Wilman Infra Projects provides commercial and industrial construction services for offices, warehouses, factories, and other business spaces. Its listed capabilities include civil and structural construction, commercial and industrial projects, architectural design and BIM, interior design and MEP, and infrastructure works.
The company also describes its commercial construction approach around project planning, operational requirements, coordination between structural and building-service disciplines, and project execution.
For a business owner or developer, the objective should be to find a construction partner that can translate the project’s requirements into a practical design and a well-coordinated construction plan.
Conclusion
Commercial construction in India is moving toward buildings that are more efficient, flexible, technology-enabled, and focused on long-term performance.
For businesses and real estate developers, the most important lesson is not to adopt every new construction trend simply because it is popular. Instead, each decision should be evaluated against the project’s purpose, site, budget, timeline, operational requirements, and future growth.
Whether you are considering a commercial office, warehouse, factory, retail space, or another development, careful planning at the beginning can make a significant difference to the final outcome.
Frequently Asked Question
1. Are PEB buildings suitable for commercial projects?
Yes, PEB buildings can be suitable for certain commercial and industrial projects, particularly where large spans, open spaces, flexibility, and efficient construction are important. However, suitability depends on the project’s structural requirements, building use, site conditions, design, budget, approvals, and future expansion plans.
A professional assessment should be completed before deciding whether PEB is the right construction system for your project.
2. What are the latest commercial construction trends in India for 2026?
Key trends include sustainable and energy-efficient buildings, PEB construction for suitable projects, BIM and digital planning, smart building systems, flexible commercial spaces, and greater focus on long-term building performance.
3. Is sustainable construction becoming more important for commercial buildings?
Yes. Businesses and developers are increasingly considering energy efficiency, water conservation, sustainable materials, indoor environmental quality, and long-term operating costs when planning commercial buildings.
4. How is technology changing commercial construction?
Technologies such as BIM, 3D visualisation, digital project planning, smart building systems, and improved coordination tools are helping construction teams plan and coordinate commercial projects more effectively.
5. What should businesses consider before starting commercial construction?
Businesses should consider the purpose of the building, site conditions, budget, design requirements, approvals, construction timeline, future expansion, building services, and the experience and capabilities of the construction company they select.
6. How do I choose a commercial construction company?
Look for a construction company with relevant commercial project experience, strong technical and design capabilities, effective project management, clear communication, quality-focused processes, and the ability to understand your specific business requirements.
7. How can Wilman Infra Projects help with commercial construction?
Wilman Infra Projects provides commercial and industrial construction services along with civil and structural construction, architectural design and BIM, interior design and MEP, and infrastructure-related services. Businesses can discuss their project requirements with the team to determine an appropriate construction approach.