
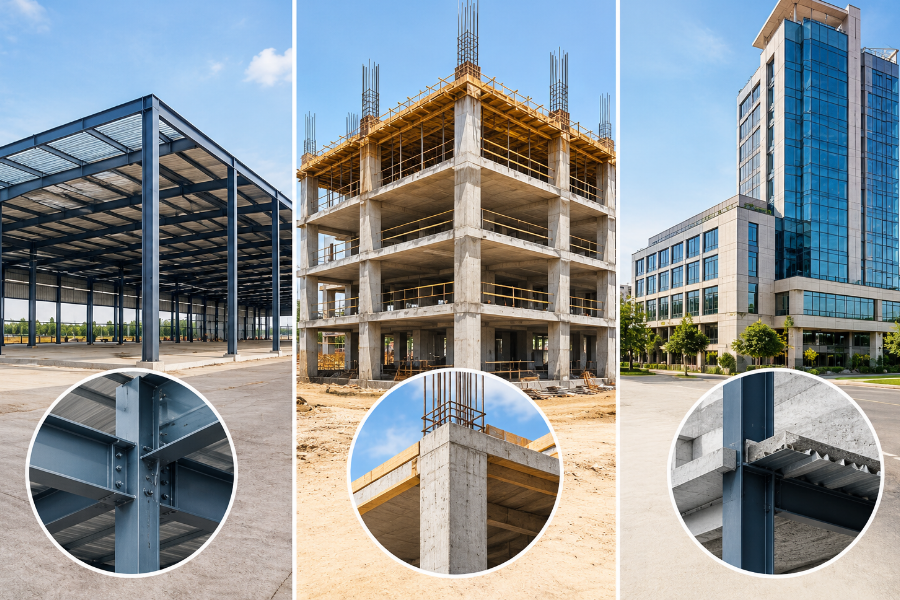
Steel vs concrete construction comes down to speed, span, and budget. Steel goes up faster and gives wide column-free spans, which suits warehouses and showrooms. Reinforced concrete usually costs less for mid-rise offices, resists fire naturally, and relies on locally available material. Hybrid construction combines both and often works best for mixed-use buildings.
This guide explains how each system performs in Uttar Pradesh conditions, where each one wins, and how to decide before your architect finalises drawings.
Why This Decision Matters More Than Most Owners Realise
The structural system is not a line item you can swap later. It decides your column grid, floor-to-floor height, construction schedule, fire-protection spend, and even how easily you can add a floor in ten years.
Owners often pick based on a single factor, usually the quotation per square foot. That number looks fine until a monsoon delay eats three months of rent you could have been collecting.
What Is RCC (Reinforced Concrete) Construction?
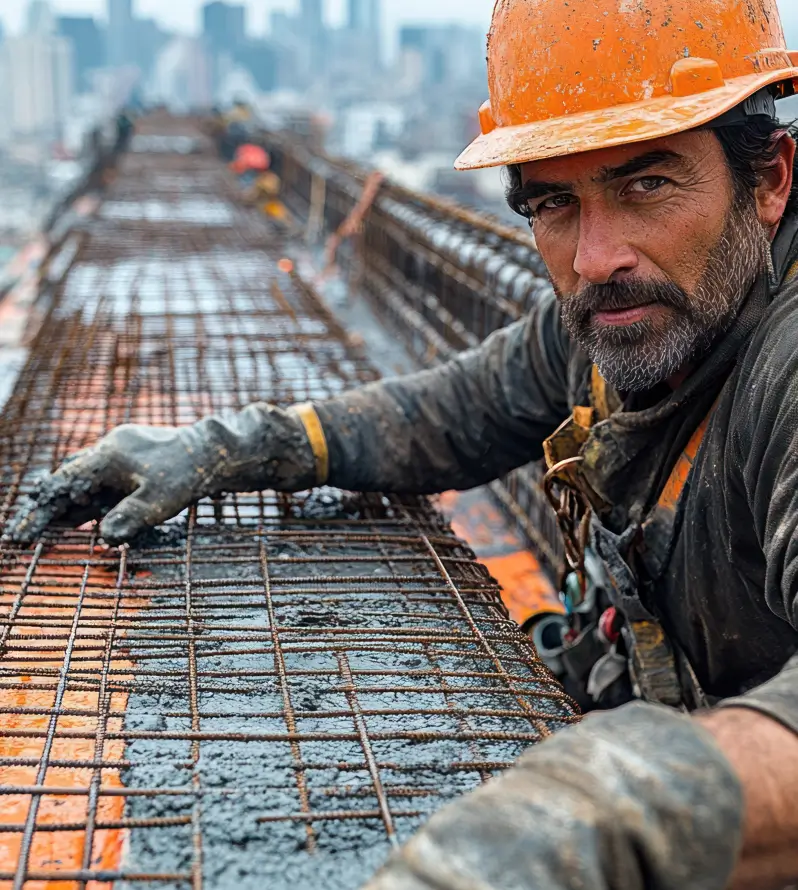
Reinforced cement concrete (RCC) construction means casting concrete around steel reinforcement bars to form columns, beams, and slabs on site. Concrete handles compression. The embedded steel handles tension. Together they form a monolithic frame.
RCC is the default across Uttar Pradesh for a reason. Cement from the Sonbhadra belt, aggregates, and skilled formwork labour are available in Lucknow, Kanpur, Varanasi, and Prayagraj without special logistics. Any competent local contractor can execute it.
The trade-off is time. You wait for formwork, pouring, and curing at every level, and each pour must reach strength before the next load goes on.
What Is Structural Steel Construction?
Structural steel construction uses factory-fabricated steel sections (I-beams, channels, hollow sections) bolted or welded together on site. Most of the work happens in a fabrication yard while your foundations are being built. That overlap is where the time saving comes from.
Steel is lighter than a concrete frame of equal capacity. That means smaller foundations, which matters on the softer alluvial soils common across the Gangetic plain.
Steel also needs protection. It must be fireproofed and shielded from corrosion, particularly in humid monsoon months and near industrial zones.
Steel vs Concrete Construction: Head-to-Head Comparison
| Factor | RCC (Concrete) | Structural Steel |
| Construction speed | Slower; curing at every level | Faster; fabrication runs parallel to foundation work |
| Typical economical span | About 6–9 m | About 12–30 m or more |
| Fire resistance | Naturally good | Needs coating, boards, or encasement |
| Upfront structure cost | Usually lower for G+3 to G+8 | Often higher; competitive for large spans and fast schedules |
| Weather sensitivity during build | High (rain affects pours and curing) | Lower (site work is mostly assembly) |
| Local labour availability in UP | Very high | Moderate; needs trained erection crews |
| Future modification | Difficult | Easier to extend or reconfigure |
| Maintenance | Low | Periodic inspection of coatings and joints |
| Foundation load | Heavier | Lighter |
How Cost Actually Compares in UP
Costs move with steel prices, which swing more than cement prices. Treat the figures below as illustrative ranges only, not quotes.
For a typical mid-size commercial block, the RCC structure might fall around ₹1,100–1,500 per sq ft of built-up area. A steel-framed equivalent, including fireproofing and decking, might run roughly ₹1,400–2,000 per sq ft. Your actual number depends on spans, floor count, loading, and the steel market on the day you order.
The structure price is not the full picture. Steel’s faster schedule can pull your opening date forward by several months, and for a retail or office owner that rental income often covers the premium.
Explore our commercial construction services to understand the solutions available for commercial building projects.
A Scenario You Might Recognise
Say you are building a G+4 office block on the outskirts of Lucknow, with parking on the lower floors. A 9-metre column grid keeps RCC economical, and the build might take 14–18 months with monsoon interruptions.
Now say a tenant wants a column-free 20-metre floor plate for a call-centre layout. RCC gets expensive there, because deep post-tensioned beams eat floor height. Steel or a composite floor system handles that span cleanly.
Same city, same budget, opposite answers. That is why the choice must follow the building’s use, not habit.
Where Concrete Wins
Choose RCC when your building is compact, multi-storey, and divided into repeating bays. Offices up to roughly eight floors, hospitals, hotels, and apartment-style commercial blocks all fit.
Concrete also wins when fire resistance and sound insulation matter. Its thermal mass helps in UP’s summers too, where outside temperatures regularly push past 40°C and slow indoor heat gain saves air-conditioning load.
Pick RCC when your local labour pool is strong and your schedule has room. You will rarely beat it on budget in these cases.
Where Steel Wins
Choose steel for warehouses, factories, logistics parks, showrooms, and any building needing large open floors. The growth around the Lucknow–Kanpur corridor, the Noida–Greater Noida belt, and Ghaziabad’s industrial clusters has pushed demand for exactly these building types.
Steel also suits tight schedules and constrained sites. Pre-fabricated members mean less material stacking, less on-site mess, and a shorter build window.
Pick steel when you expect to expand. Adding a bay or mezzanine to a steel structure is far simpler than breaking into a cured concrete frame.
Hybrid Construction: Using Both on Purpose
Hybrid construction means combining RCC and structural steel in one building, assigning each material to the job it does best. It is not a compromise. It is often the most rational answer.
Common hybrid patterns include:
- RCC podium with a steel upper structure. Parking and lobby levels in concrete, office floors above in steel.
- RCC core with steel frame. Lift shafts and stair cores in concrete for stiffness and fire separation, with a steel frame around them for open floors.
- Composite slabs. Steel beams with concrete-topped metal decking, giving long spans with good fire and vibration performance.
- Steel roof over RCC frame. Common for industrial sheds, malls, and large-format retail.
The core-plus-frame approach is popular in taller commercial buildings because the concrete core handles lateral loads such as wind and earthquake forces, while steel keeps floors light and open.
UP-Specific Factors That Should Influence Your Choice
Seismic zoning. Much of central and eastern UP falls in a moderate seismic zone, while areas near the Himalayan foothills and parts of western UP close to the NCR sit in higher-risk zones under IS 1893. Your structural engineer must design for the zone your site falls in, whichever material you choose.
Climate. Summer heat, monsoon humidity, and winter fog all affect construction. Rain hurts RCC schedules the most. Humidity and industrial air raise the corrosion risk for steel, so coating specification matters.
Material supply. Sand supply can tighten during monsoon mining restrictions, which affects concrete costs. Steel prices follow national markets and can change within weeks.
Approvals and compliance. Commercial projects must satisfy local development authority norms (LDA, KDA, VDA, and others, depending on the city) and fire NOC requirements. If your project includes a sellable or leasable component, UP-RERA registration and its delivery timelines also affect how much schedule risk you can carry. A faster structure can reduce that exposure.
A Simple Decision Checklist
Walk through these questions with your design team:
- What spans does the layout need? Over 12 metres, look hard at steel or composite.
- How many floors? Under eight, RCC is usually economical. Above that, consider a hybrid core-and-frame system.
- How valuable is each month saved? If rent or production revenue is high, steel’s speed has a measurable payback.
- Will the building change? If you expect expansion or reconfiguration, favour steel.
- What is the fire strategy? RCC gives it by default. Steel needs a budgeted protection scheme.
- Where is the site? Remote locations may favour pre-fabricated steel, while cities with strong labour markets favour RCC.
Coordination Matters More Than Material
A well-chosen structure can still fail commercially if services are not planned alongside it. Steel frames need pre-planned openings for ducts, pipes, and cable trays, because cutting into members on site is costly. RCC needs sleeves cast in before pouring.
Early BIM-based coordination catches clashes between structure, HVAC, plumbing, and electrical routing before they become expensive site problems. This is where BIM/VDC Services and Interior Design & MEP planning pay for themselves, regardless of whether you build in steel, concrete, or both.
Frequently Asked Questions
Is steel or concrete better for commercial buildings?
Neither is better in every case. Concrete is usually more economical for compact multi-storey offices and gives natural fire resistance. Steel is better for large open spans, fast schedules, and buildings you may expand later.
Is steel construction more expensive than concrete in India?
The structure itself often costs more in steel, roughly 15–35% more in typical commercial projects, though this varies with steel prices and design. The gap can narrow or reverse when faster completion brings earlier revenue or when long spans make RCC impractical.
What is hybrid construction in buildings?
Hybrid construction combines reinforced concrete and structural steel in the same building. A common version uses a concrete core and podium for stiffness and fire safety, with a steel frame above for lighter, longer-span floors.
Which is better for earthquake resistance, steel or concrete?
Both can be designed to perform well in earthquakes if detailed correctly under IS codes. Steel is more ductile and lighter, which reduces seismic forces. Well-detailed RCC performs reliably too, and design quality matters more than the material itself.
How long does commercial construction take in Uttar Pradesh?
A mid-size RCC commercial building often takes 12–20 months depending on size, approvals, and monsoon interruptions. A steel or hybrid structure can reduce the structural phase by several months. These are indicative timelines, and your site and design will set the real schedule.
Talk to Us Before You Fix the Structure
Choosing between steel, concrete, and hybrid is far easier with your site conditions, layout, and budget in front of an engineer. Wilman Infra Projects is headquartered in Lucknow and works on residential, commercial, and industrial projects across Uttar Pradesh, from Noida and Ghaziabad to Kanpur, Varanasi, and Prayagraj.
If you are weighing structural options, talk to our team for a project estimate and a straight comparison for your specific building.